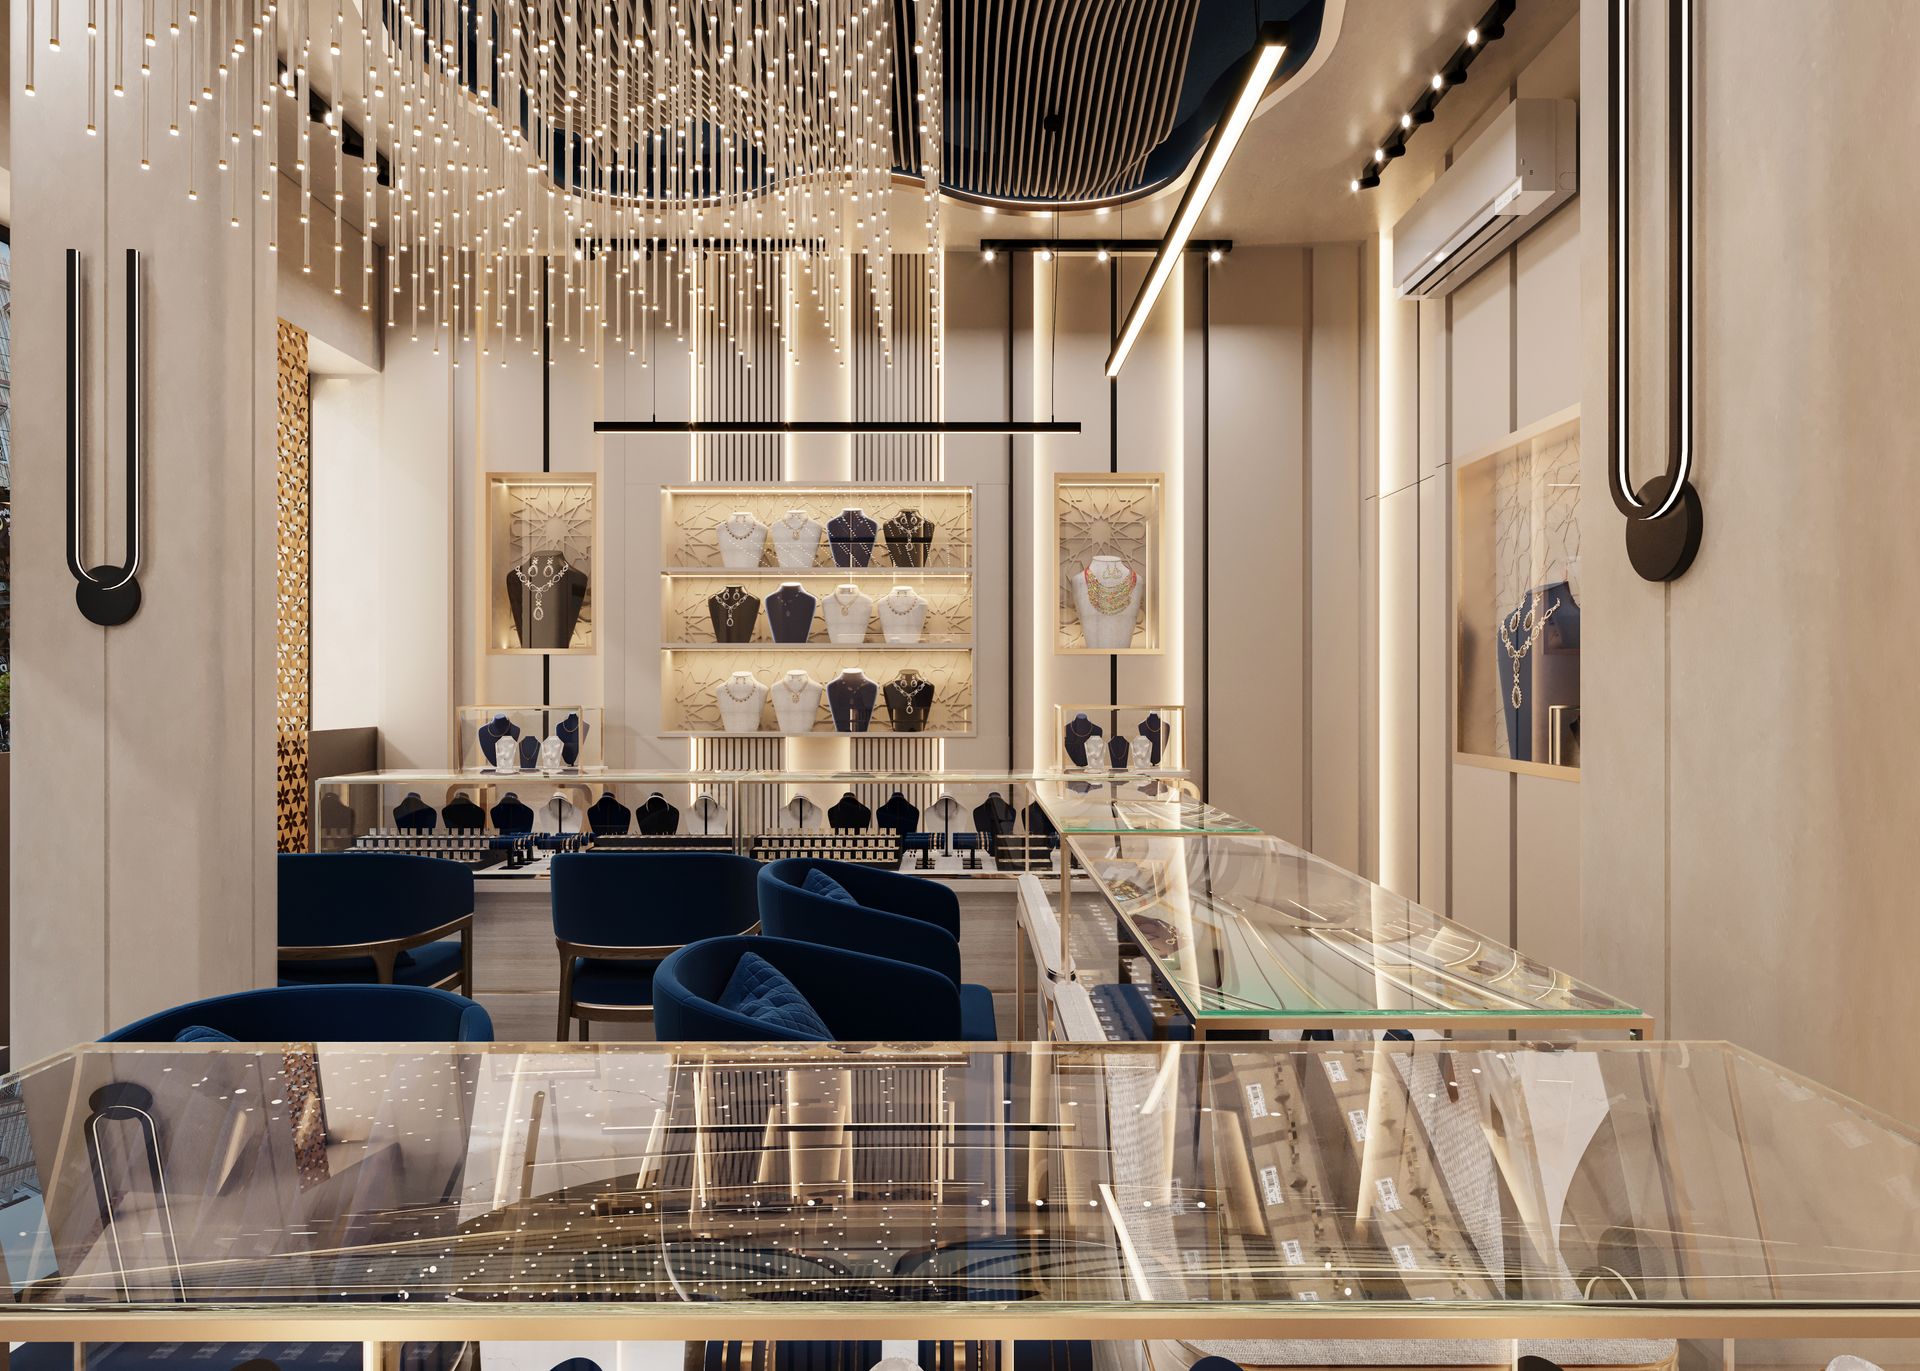
Finished commercial interior with gold accent lighting
From idea to execution

Commercial fit out.
Built to open.

Offices, retail, clinics, salons and restaurants across the UAE. One team takes your space from bare shell to branded, finished and ready for customers.

OfficesRetail StoresClinicsSalonsRestaurantsShowrooms
What we do

Complete commercial fit out and finishing

K2MK Store black storefront with glass frontage01

Commercial Fit Out

Shell and core to fully finished. Partitions, ceilings, flooring, MEP coordination, joinery and shopfronts.
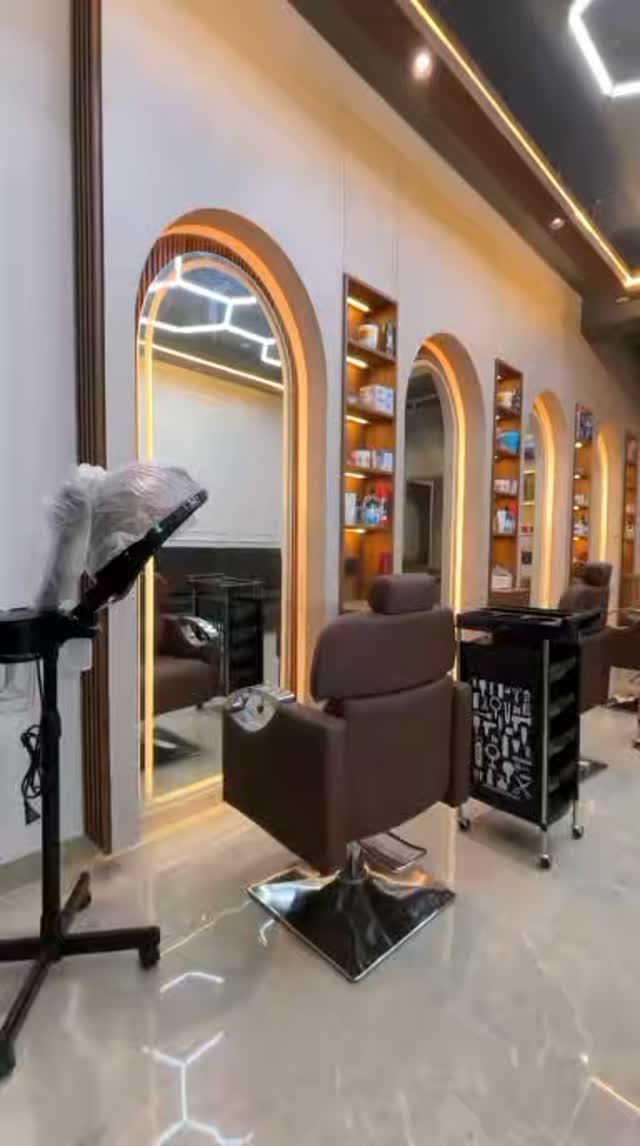
Finished salon with arched mirrors and warm LED lighting02

Interior Finishing

Paint, wall panels, LED profiles, feature ceilings and the details that make a space photograph well.
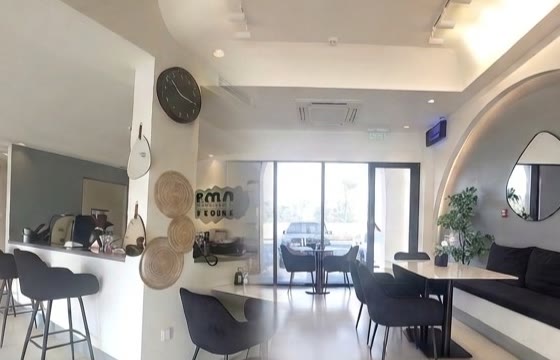
Renovated restaurant interior after works03

Renovation

Working spaces upgraded in phases, with dust control and a schedule that keeps your business open.
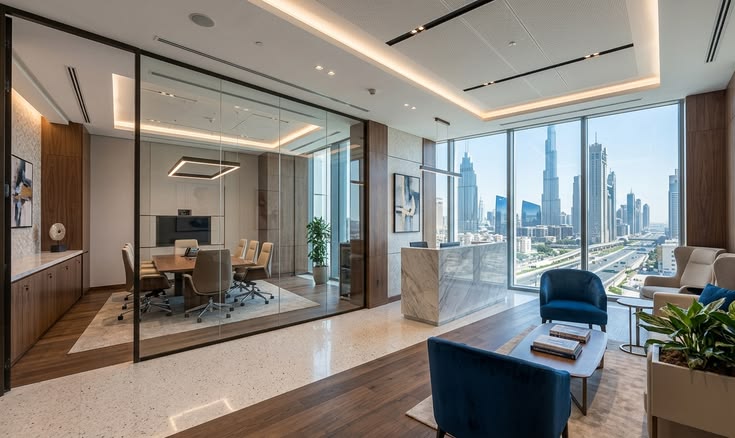
Corporate office with glass meeting room and city view04

Office Design

Glass partitions, meeting rooms, reception desks and workstations planned around how your team works.
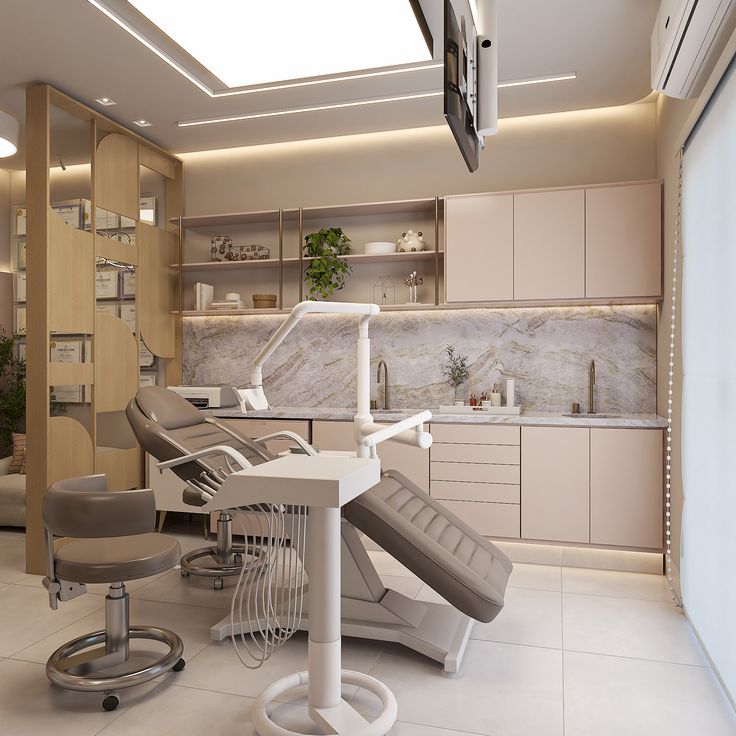
Dental clinic treatment room fit out05

Turnkey Projects

Design, build, fixtures and furniture delivered under one contract, with one point of contact.
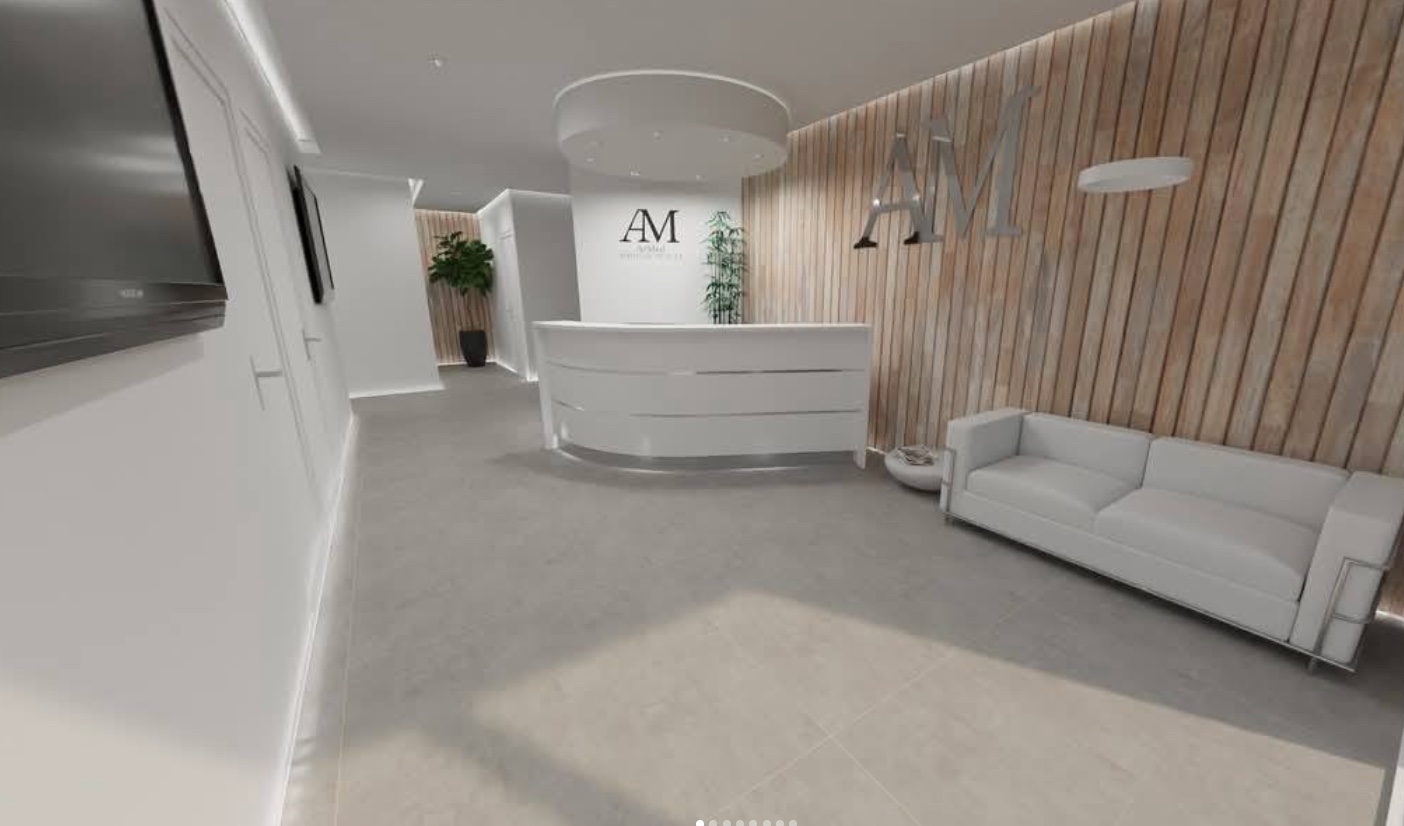
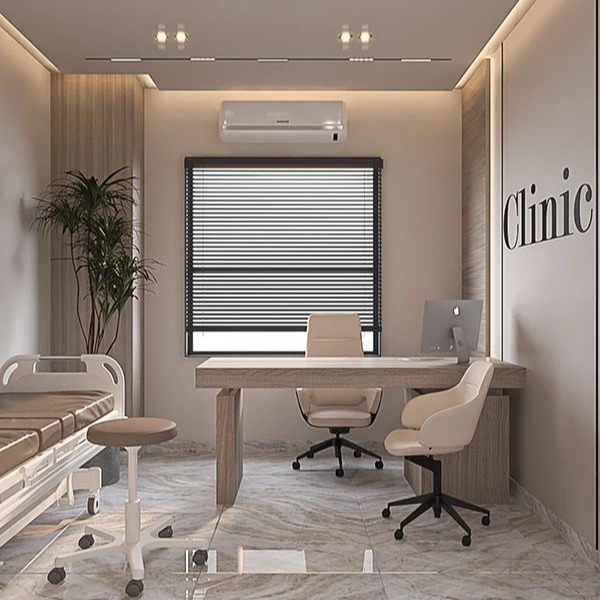
3D render of a clinic reception with timber wall06

Design and 3D Visuals

See the space before it is built. Layouts and 3D renders you can approve, then we build exactly that.

One team, start to finish

Design, site work and handover are managed by the same people, so nothing gets lost between contractors.

Before and after, documented

Every project is photographed from bare shell to opening day. You see the progress, not just the invoice.

Based in the UAE

Site visits across the Emirates. Message us on WhatsApp at 058 558 6001 and we reply with next steps.

About us

Built on execution.
Focused on you.

Royal Commercial Solutions is a UAE fit out contractor for commercial spaces. We take over at the bare shell stage and hand back a finished, branded space: retail stores, salons, clinics, offices and restaurants.
رواد التميز في تشطيب وتجهيز المشاريع التجارية
  • 3D visuals approved before any work starts on site
  • Joinery, lighting, flooring and MEP under one contract
  • Progress photos and updates through the build
  • Handover with the space clean and ready to trade
Message us on WhatsApp
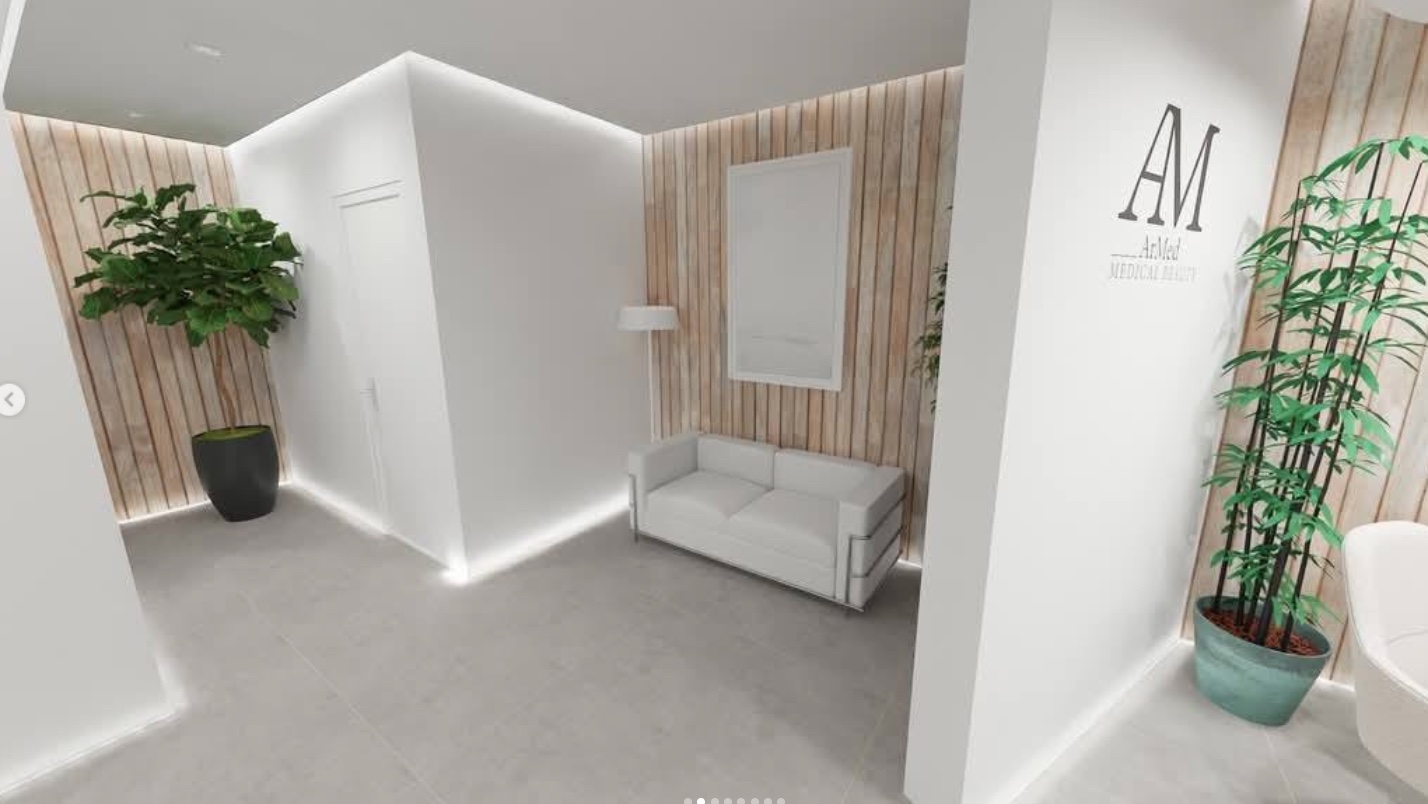
3D design of a clinic waiting lounge with timber slats
3D design stage
Salon fit out in progress with LED mirror frames
On site
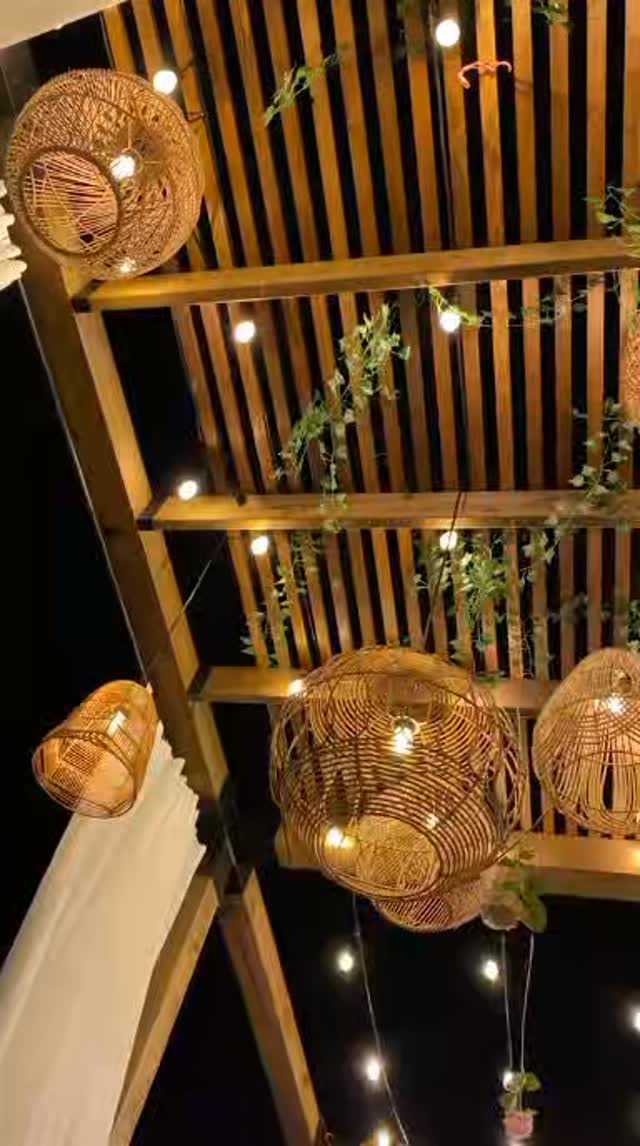
Rattan pendant lights on a timber slat ceiling
Finished
Recent projects

Our latest work

Follow on Instagram
Walkthrough
K2MK StoreRetail fit out, shopfront and display walls
Before and after
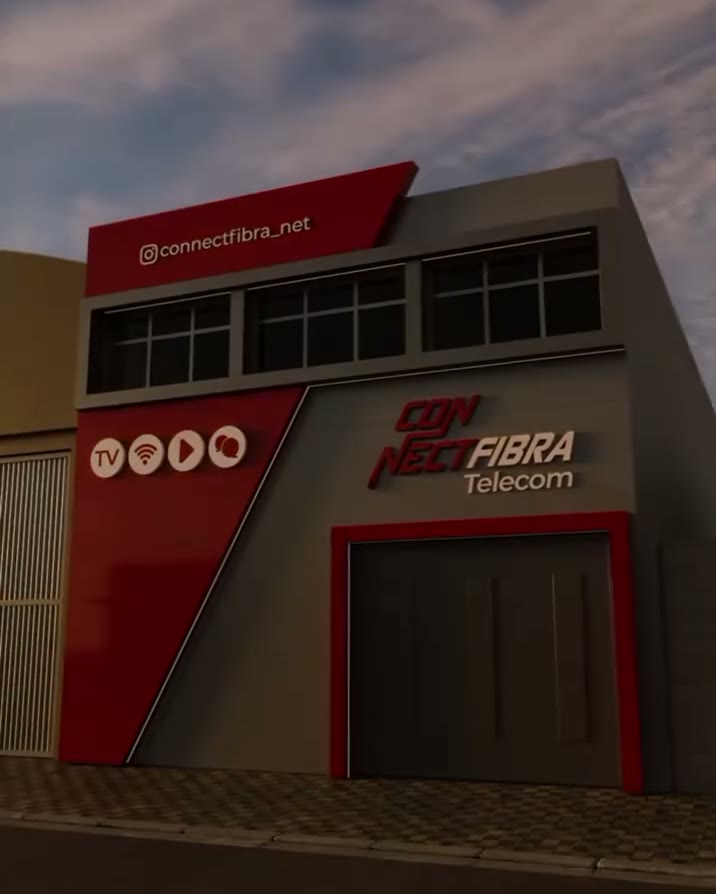
ConnectFibra TelecomBranded facade, cladding and signage
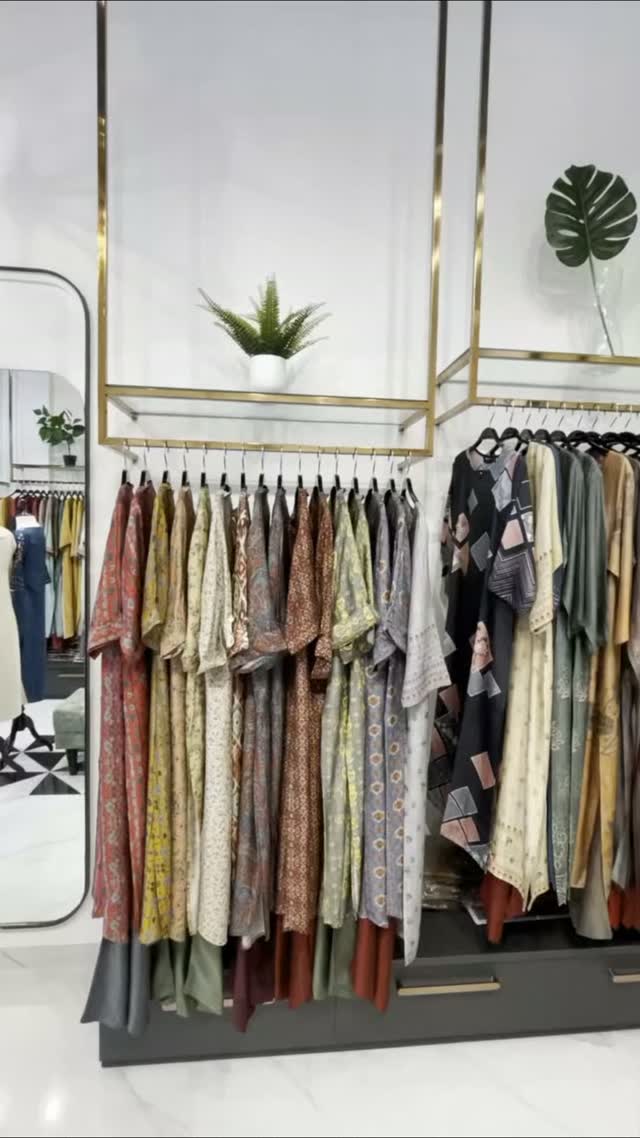
RetailStorefronts, display walls, fitting rooms and lighting that sells the product.
Salons and clinicsMirrors, stations, treatment rooms and finishes built for daily cleaning.
Offices and F&BGlass partitions, reception areas, feature ceilings and dining spaces.
Before and after

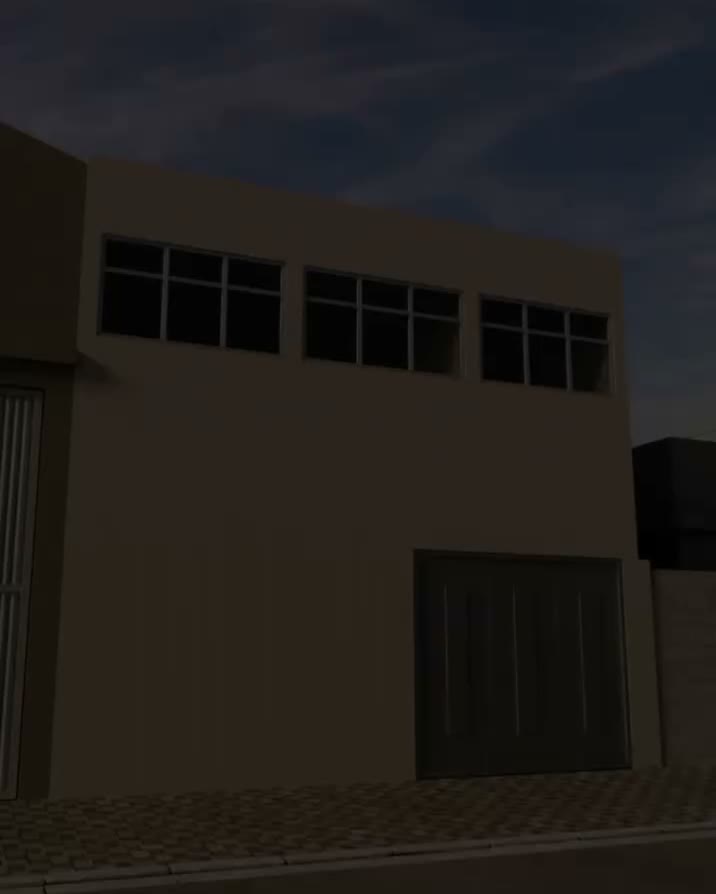
From bare block to branded facade

The ConnectFibra Telecom building came to us as a plain concrete shell. Drag the slider to see the finished facade with cladding, signage and lighting.
  • 01
    Survey and designMeasured the facade and produced the branded elevation for approval.
  • 02
    Cladding and structureInsulated panels fixed over the block, with the angled feature frame built in.
  • 03
    Signage and handoverBrand colours, logo and lit signage installed, site cleaned and handed over.
Get a quote for your facade
Bare concrete building before works Same building with red and grey branded cladding and signage BeforeAfter
How it works

Four steps from idea to opening day

01

Site visit and brief

We walk the space with you, take measurements and note what the business needs from it.

02

Design and 3D visuals

Layout, materials and renders are prepared. You approve the look before anything is built.

03

Fit out and finishing

Partitions, MEP, ceilings, flooring, joinery and lighting are installed to the approved design.

04

Handover

Final clean, snag check and keys back. Your space is ready to open.

Contact

Have a space to fit out?

Send us the location, the size and a few photos of the unit. We reply on WhatsApp with next steps and arrange a site visit.
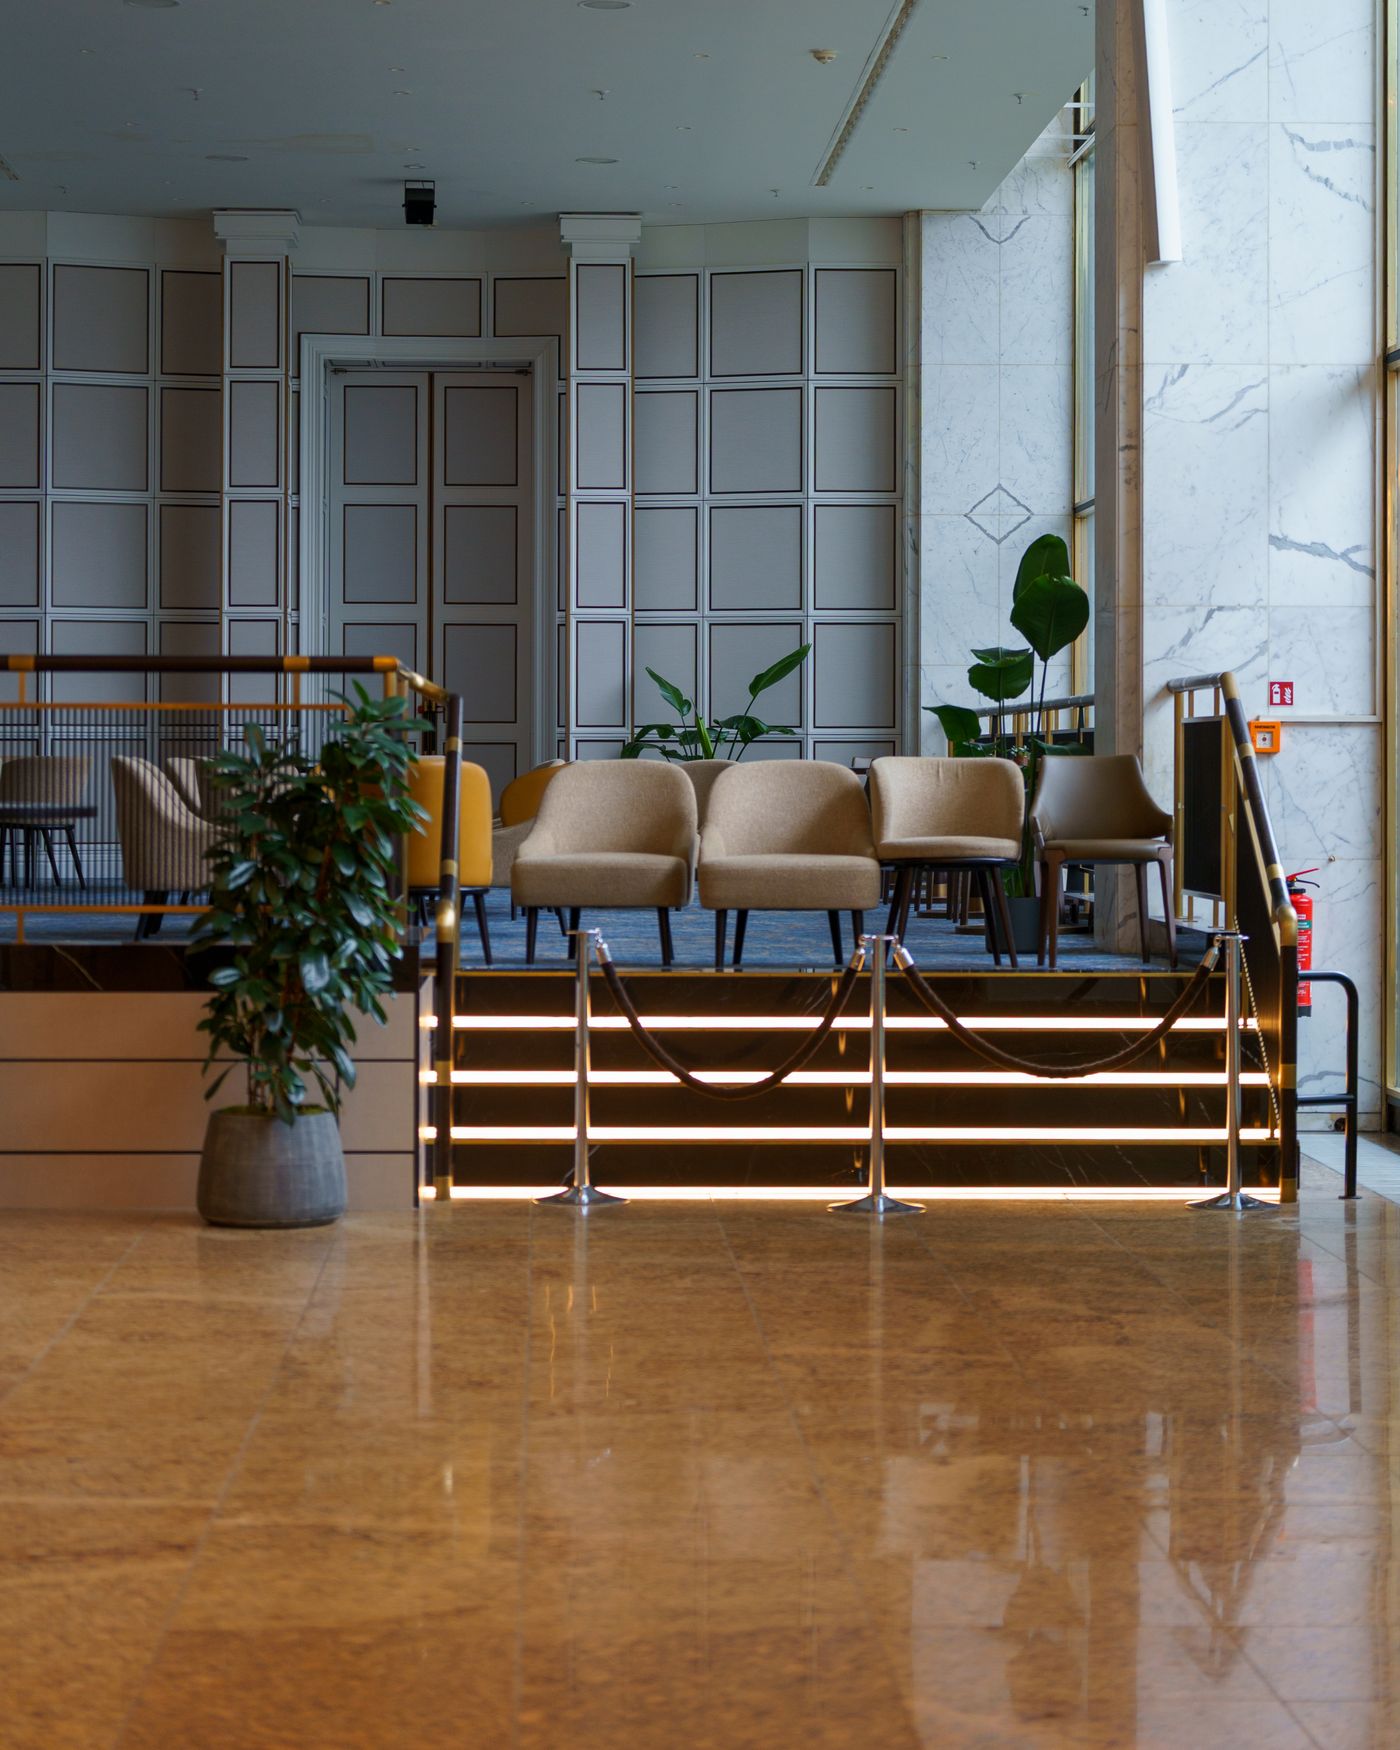
Finished commercial lounge interior
Call WhatsApp